Bellemont Real estate Search

Bellemont AZ Homes for Sale

Kelly BroaddusHi! I'm Kelly Broaddus. If you are interested in a real estate purchase in Bellemont, my staff and I are the perfect fit for you. We are committed to giving you the best home-buying experience possible. The listings that you can search through on our website rival those on Zillow or Trulia, and you can sign up to receive notification about a new property, price change alerts, and more.

If you are willing, we would love to work with you one on one, as well. You can call me direct at (888) 446-5602. Can't wait to hear from you!


Featured Bellemont Home for Sale 


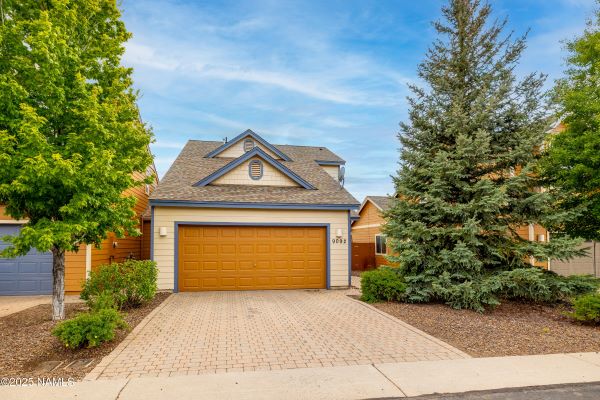
9092 W Slate Mountain TRL, Bellemont, AZ 86015

9092 W Slate Mountain TRL, Bellemont, AZ 86015 (SOLD)

Welcome to this well appointed 2 bed, 2.5 bath townhome in Bellemont, just minutes from Flagstaff's outdoor attractions. Featuring premium LVP flooring throughout the main level and a sleek Samsung appliance package, this home offers both style and comfort. 


4680 Alpine DR, Bellemont, AZ 86015

4680 Alpine DR, Bellemont, AZ 86015 (SOLD)

Welcome to 4680 Alpine Dr in Bellemont, AZ--just 12 miles from Flagstaff! This stunning multi-level home offers spacious, light-filled interiors with modern finishes, perfect for families, retirees, or outdoor enthusiasts. 


About Bellemont


Bellemont is an unincorporated community in Coconino County and boasts of beautiful homes and townhomes. It is the perfect small community where nature is a few steps away, yet has the convenience of fiber optic internet to each home, all at Flagstaffs most affordable pricing.

Flagstaff Meadows in Bellemont is an affordable community of single-family homes starting in the low $500,000's. These homes feature impressive amenities such as granite countertops and elevated energy efficiency. The builder, Capstone Homes, has earned an Honorable Mention for Flagstaff Meadows at the 2018 Housing Innovation Awards, a rigorous energy efficiency certification program by the Department of Energy. All the Flagstaff Meadows homes will be certified as Zero Energy Ready Homes (ZERH), which can result in net-zero energy with your addition of solar panels. 

HOA FEES: 300/year, Seller Disclosure Fee: $250, HOA Transfer Fee $250

Townhomes at Flagstaff Meadows start in the low $400,000's. HOA FEES: 100/mo, Seller Disclosure Fee: $200, HOA Transfer Fee $200

Shadow Mountain Village is a subdivision of brand new homes backing the National Forest. The community features 94 townhomes. Builder includes upgraded items like granite countertops (kitchen & bathrooms), Samsung(r) stainless steel appliances, shaker style cabinets with soft close drawers/doors, spray foam insulation with 2x6 construction, fiber optic internet ready, luxury vinyl plank flooring, an extended warranty and many more items STANDARD. The townhomes each have an oversize 2 car garage and a gated/fenced front yard. Within the community are lots of open space areas and amenities such as playgrounds, 2 gazebos with barbecues, a pickle-ball court and a dog park.

HOA FEES: 97/mo, Seller Disclosure Fee: $200, HOA Transfer Fee $200, Reserve Contribution: $194


Location

Located northwest of Flagstaff along Interstate 40 less than 15 minutes from downtown Flagstaff

Nearby Schools

  • Manuel De Miguel Elementary School
  • Mount Elden Middle School
  • Flagstaff High School

Local Business / Attractions

  • It is the home of the Flagstaff Field Office of the National Weather Service
  • Harley Davidson: 1.8 mi
  • Camp Navajo Miltary Base: 2 mi
  • Flagstaff-Pulliam Airport: 13.4 mi

Nearby Restaurants

RoadHouse Bar & Grill is nearby and it's a great place with good food and you get to cook your food yourself.  There are also a lot of restaurants located in the Flagstaff area.


5 Star Review from Happy Clients


5 Star Review

Kelly recently helped us in buying a second home in Flagstaff for our son to live in while attending NAU. Kelly and her team were amazingly professional and helped immensely in getting the house closed before school started. Kelly went above and beyond in helping us with a very unresponsive and unprofessional lender despite excellent credit history. Kelly will be the only Realtor we recommend or use in future real estate dealings. -Allan Kent, Buyer

5 Star Review

Best realtor I have used by far. Hands down best realtor I have talked to. She treats you as family, is always on top of everything, looks out for what's best for her clients, and works with you day and night. She makes buying houses easy! - Cody Bauer, Buyer


View Sold by Kelly Broaddus in Bellemont in a full screen map

Get in Touch


Do you have a home in Bellemont that you are thinking of selling? Check out how much a buyer would offer for your home with our  Instant Home Value Tool. Please contact Kelly at (888) 446-5602 for an experienced buyer and seller representation for all Bellemont, AZ and nearby area properties.

Latest Bellemont Listings

$2,400,000
4 Beds 4 Baths 7076172 MLS
Nestled within the exclusive gated community of White Mountain Summer Homes in Pinetop, AZ, this exceptional custom residence offers a rare combination of privacy, craftsmanship, and upscale mountain living. Set on a beautifully elevated .63-acre private lot, the Cabin is surrounded by mature pine, aspen, and maple trees, creating a serene woodland setting that feels both secluded and refined. Thoughtfully custom remodel by a well-known, highly regarded contractor, this approximately 3,083 sq. foot, two story residence has been meticulously designed with timeless materials and exceptional attention to detail. Reclaimed hardwood floors, tongue-and-groove vaulted ceilings, live-edge wood stairs, hand honed cabinetry, stone accents, & extensive custom millwork create a warm yet sophisticated mountain aesthetic throughout. The heart of the home is an inviting great-room-style living space centered around a wood-burning fireplace, with expansive windows bringing the surrounding forest indoors. The chef's kitchen features honed granite countertops, soft-close custom cabinetry, a Sub-Zero built-in refrigerator with custom wood paneling, a high-end range with a striking steel vent hood, and a hammered copper sink. A beautifully appointed bar with wine and ice-making refrigeration provides an ideal setting for entertaining. With four bedrooms and four bathrooms, the home offers exceptional flexibility for family and guests. The upper-level primary suite is a private retreat featuring Roman shades, blackout Roman shades, generous cabinetry and storage, a private toilet room, and a luxurious steam shower. A custom junior primary ensuite on the lower level provides an additional private sanctuary. The guest accommodations include a distinctive bunk room with four built-in bunks and a built-in dresser, perfect for hosting family and friends. Every level has been thoughtfully equipped for year-round comfort, with dedicated air conditioning, furnace, tankless water heater, and programmable thermostat systems for each floor. Recently replaced low-E, tinted, UV-blocking dual-pane windows enhance energy efficiency and comfort. Additional appointments include built-in medicine cabinets, granite bathroom counters, ceiling fans, and custom storage throughout. The outdoor living spaces are equally impressive. Step onto the expansive 2-inch cedar deck or paver patio and enjoy the tranquility of the surrounding forest. An outdoor wood-burning fireplace creates a spectacular gathering space for cool mountain evenings, while additional outdoor storage and a hot tub that conveys with the property add to the home's resort-like appeal. Beautiful exterior stonework complements the natural setting and architecture. The 2.5-car garage offers abundant storage, an additional refrigerator, electrical panel capacity, and a 220V EV charging outlet. A laundry room is conveniently located upstairs, while thoughtful infrastructure throughout the home includes a Moen Smart Water Shutoff Valve and premium mechanical systems. From its elevated private setting and mature trees to its reclaimed wood, stone, copper, custom cabinetry, steam shower, multiple fireplaces, and exceptional entertaining spaces, this is far more than a mountain home--it is a carefully crafted retreat designed for gathering, relaxing, and enjoying the beauty of the White Mountains. A rare opportunity to own a truly custom mountain residence in one of Pinetop's most desirable gated communities.

3606 Aspen Lane, Pinetop

$377,000
3 Beds 2 Baths 7076169 MLS
October Move-In Ready Katmai | Maple at North Copper Canyon Your new home is almost ready! Welcome to the Katmai, a beautifully designed 1,660 sq. ft. single-story home in Maple at North Copper Canyon. This thoughtfully planned home offers 3 bedrooms, 2 baths, a versatile flex space, and a spacious open-concept great room--perfect for comfortable everyday living and entertaining. The kitchen is finished with 42'' Burlap cabinetry, quartz countertops and included appliances, creating a beautiful and functional heart of the home. Wood-plank tile flooring adds warmth and a modern touch throughout the main living areas. And the best part? It's all included! Enjoy window coverings, front and backyard landscaping, appliances, and beautiful designer finishes without t beautiful designer finishes without the hassle of additional upgrades. Simply move in and make it yours! The primary suite offers a private retreat with a spacious walk-in closet and well-appointed bath. The covered patio extends your living space outdoors, while the finished landscaping creates a welcoming setting to enjoy easy access to Loop 303, Grand Avenue, shopping, dining, parks, and outdoor recreation. Arizona evenings. Located in the desirable Maple at North Copper Canyon, this is an all-single-story community with easy access to Loop 303, Grand Avenue, shopping, dining, parks, and outdoor recreation.Estimated October completion -- don't miss the opportunity to own a beautiful, move-in-ready new home with so much already included!

18177 W Camino De Oro --, Surprise

$557,990
4 Beds 3 Baths 7076164 MLS
Discover the Daisy Plan, a beautifully designed two-story home siting on a nearly 14,000 sq. ft. lot offering 3,012 sq. ft. of stylish, functional living space on a corner lot with neighboring single level homes. This move-in-ready residence with a Craftsman style exterior features a front porch, 5 spacious bedrooms, 4.5 bathrooms, a loft and a 3-car garage tandem garage. At the heart of the home, the kitchen shines with white painted wood shaker 42'' cabinets, quartz countertops, a white designer backsplash, and a large island perfect for gathering. As part of the Ashton Woods Harmony Collection, it comes complete with gourmet stainless steel appliances featuring a gas cooktop, under cabinet hood, dishwasher and microwave oven wall unit in addition to prewires for pendant lights. Wood-loo plank tile flows through the main living areas, leading to an open great room that connects effortlessly to a covered patio through a 4-panel sliding glass door, ideal for indoor-outdoor living. Additional highlights include a soft water loop, 8-foot interior doors and elegantly finished bathrooms with White Sand quartz countertops and oval sinks. With its thoughtful layout, modern finishes, and welcoming design, the Lavender Plan is a home you'll love to live in every day. Located in the gated Visara community in Surprise (163rd Ave & Visara Pkwy) with future amenities including a pool, basketball court, BBQ/picnic areas, tot lot, community trails, and quick access to Loop 303 & Route 60.

27098 N 162nd Drive, Surprise

Start Your Search

All information should be verified by the recipient and none is guaranteed as accurate by ARMLS. Copyright 2026 Arizona Regional Multiple Listing Service, Inc. All rights reserved.