2893 Brooks Range Street, Prescott, AZ 86301

$699,900
3
BD
2
BA
2,278
SqFt

Show Photos

Verify your account to unlock exclusive photos, mortgage tools, and more.

List Price
$699,900
Days on Market
4
Status
ACTIVE
MLS#
7074157
City
Prescott
Bedrooms
3
Bathrooms
2
Living SQFT
2,278
Lot Size
10,019
Subdivision
The Summit 1
Year Built
2000
Type
Single Family Residence

Property Description

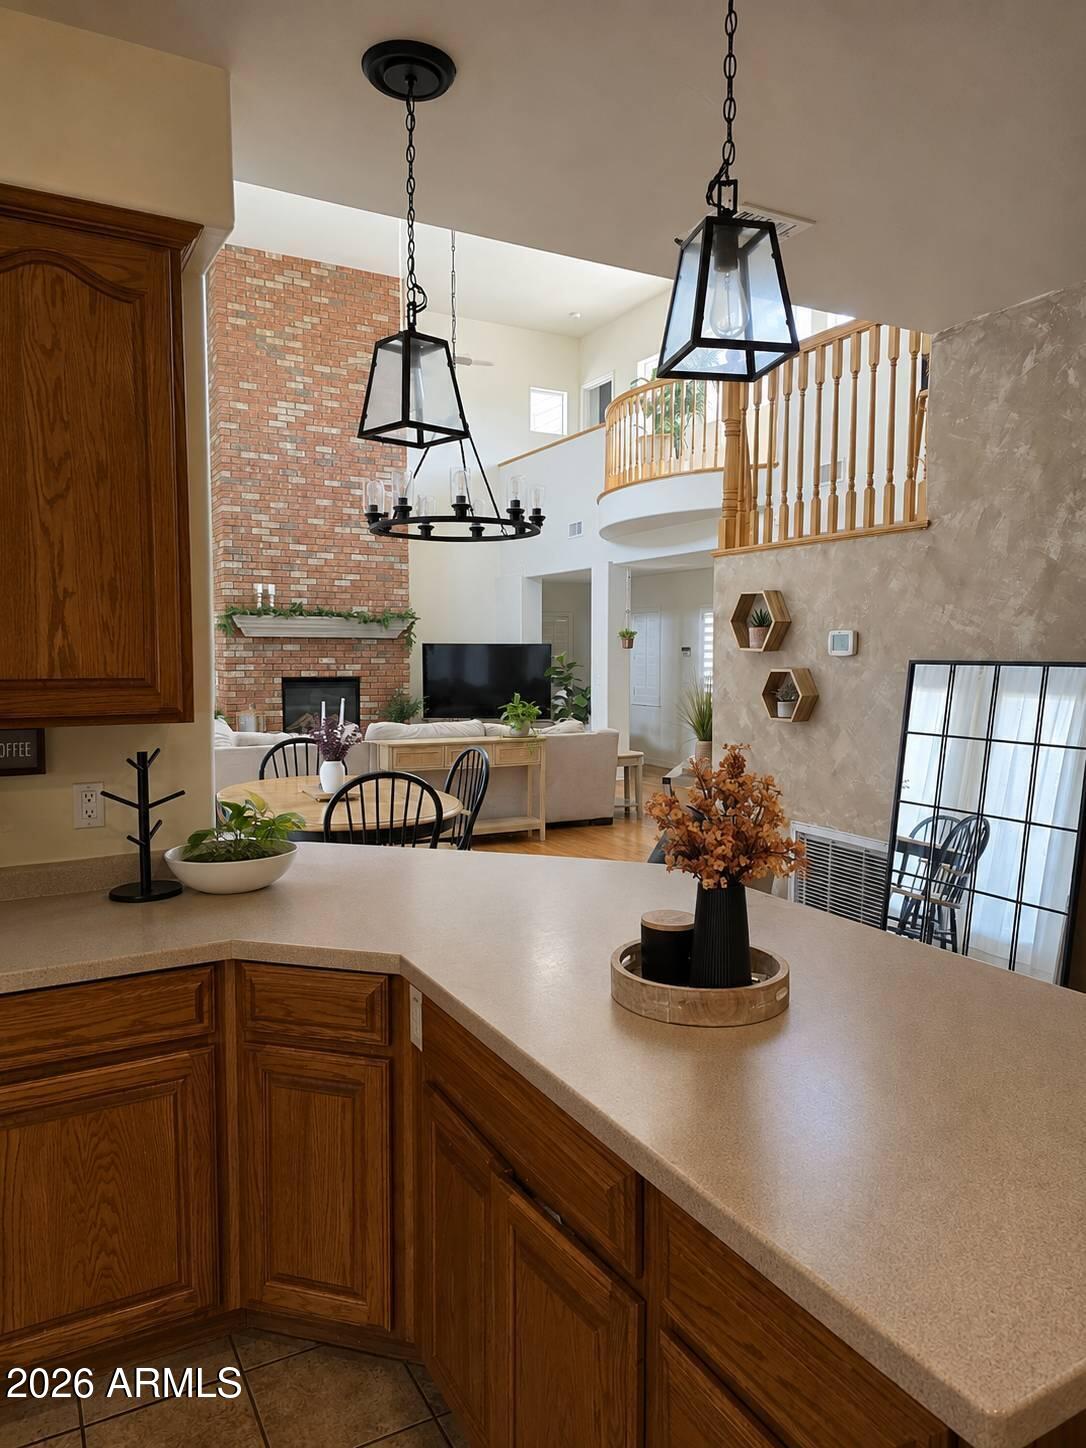
Welcome to Prescott Lakes! This spacious two-story home offers 3 bedrooms, 2 bathrooms, and approximately 2,278 square feet of comfortable living space in one of Prescott's desirable communities. The bright and inviting interior features high ceilings, abundant natural light, and an open layout that flows easily between the living, dining, and kitchen areas. A cozy fireplace creates a warm focal point in the main living space, while generously sized rooms provide flexibility for everyday living and entertaining. One of the standout features of the home is the upper deck, offering beautiful views of Granite Mountain and the surrounding Prescott landscape. The outdoor living space continues with a large covered backyard patio and mature landscaping, creating an inviting setting for relaxing, dining, and enjoying Prescott's four-season climate. Additional features include an attached two-car garage, a spacious lot, and a functional floor plan with plenty of room to make the home your own. Located within the Prescott Lakes community, the home offers convenient access to shopping, dining, recreation, trails, golf, and the charm of historic downtown Prescott. A wonderful opportunity to enjoy comfortable living, mountain views, and the Prescott lifestyle.

Additional Information

Elementary School
Abia Judd Elementary School
High School
Prescott High School
Middle School
Granite Mountain Middle School
Acres
0.23
Architecture
Other
Assoc Fee Includes
Maintenance Grounds
Hoa Fee
$175
Hoa Fee Frequency
Monthly
Hoa
Yes
Hoa Name
Prescott Lakes Comm
Builder Name
Unknown
Community Features
Lake, Community Spa, Near Bus Stop, Tennis Court(s), Playground, Biking/Walking Path, Clubhouse, Fitness Center
Construction
Low VOC Insulation, Ducts Professionally Air-Sealed, Painted, Stucco, Brick Veneer, Stone
Cooling
Ceiling Fan(s), Central Air
Exterior Features
Balcony, Rain Gutters
Fencing
Wrought Iron, Block, Back Yard, Front Yard, Perimeter
Fireplace
Living Room, Two Way Fireplace, Gas
Flooring
Vinyl, Wood
Garage Spaces
2
Accessibility Features
Zero-Grade Entry
Heating
Forced Air
Laundry
Gas Dryer Hookup
Living Area
2,278
Lot Size
10,019
New Financing
Cash, VA Loan, FHA, Conventional
Other Rooms
Great Room
Parking Features
Attached Garage
Roofing
Tile
Spa
None
Stories
2
Style
Other
Subdivision
The Summit 1
Taxes
$1,959
Tax Year
2025
Utilities
Natural Gas Connected, Phone Available
Water
Public

Mortgage Calculator

Amount of Loan
Annual Interest Rate
%
Term of Loan
Years

Does not include any taxes or fees.
Please consult a financial professional.
Calculator source: Real Geeks

Listing courtesy of LISTED SIMPLY.

All information should be verified by the recipient and none is guaranteed as accurate by ARMLS. Copyright 2026 Arizona Regional Multiple Listing Service, Inc. All rights reserved.